



Industrial
ID 9997288Exclusive property
FOLGOSA
MAIA, 4425-390
Please contact us
- Size33 - 8 585 m²
- Availability 2027
- Summary
- Facilities & services
- Location
- Floor plans
- Brochures
- Agents
- Enquire
Summary
Warehouses for Individual or Joint Lease | Folgosa, Maia | 6,639 m2 and 4,765 m2
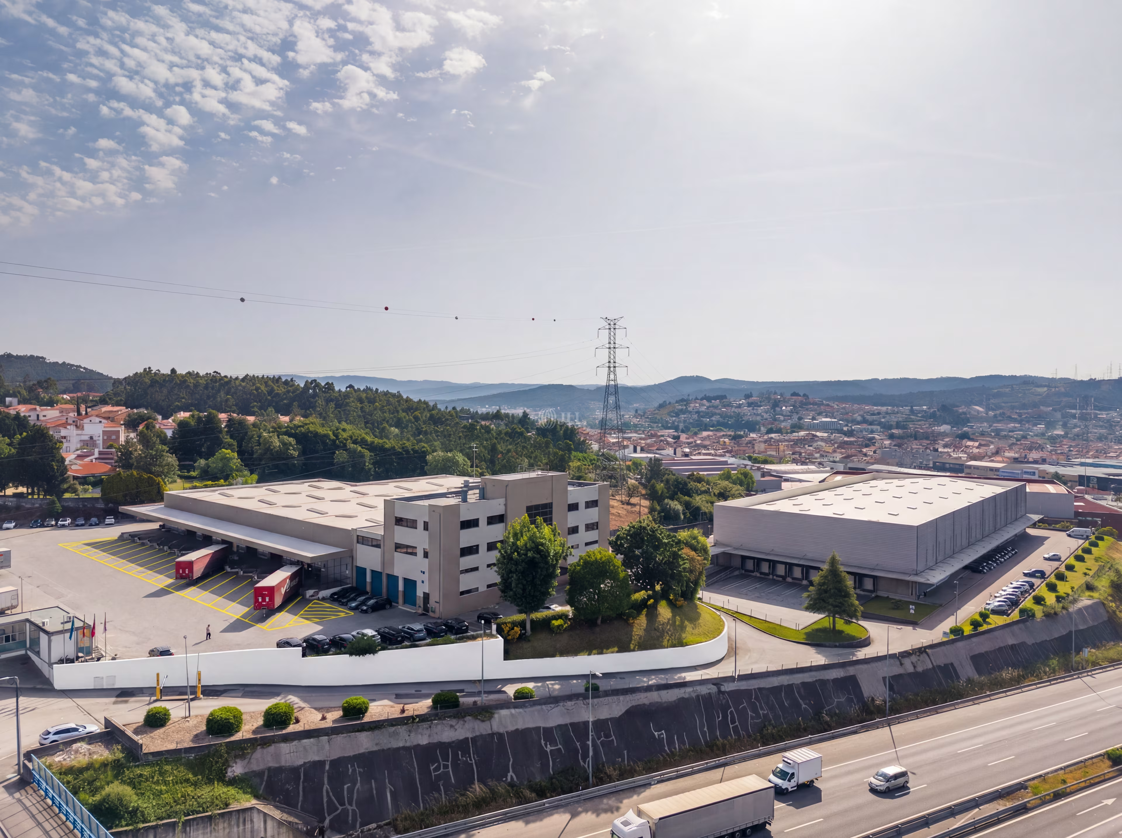
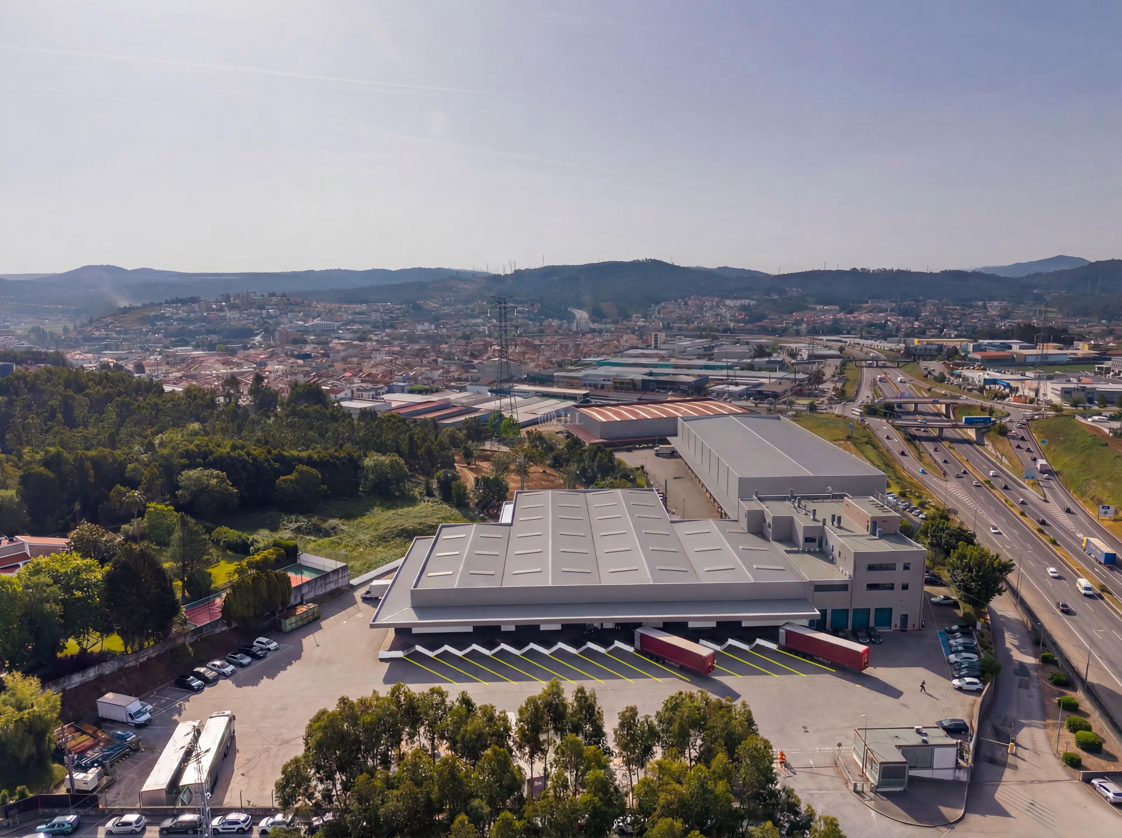
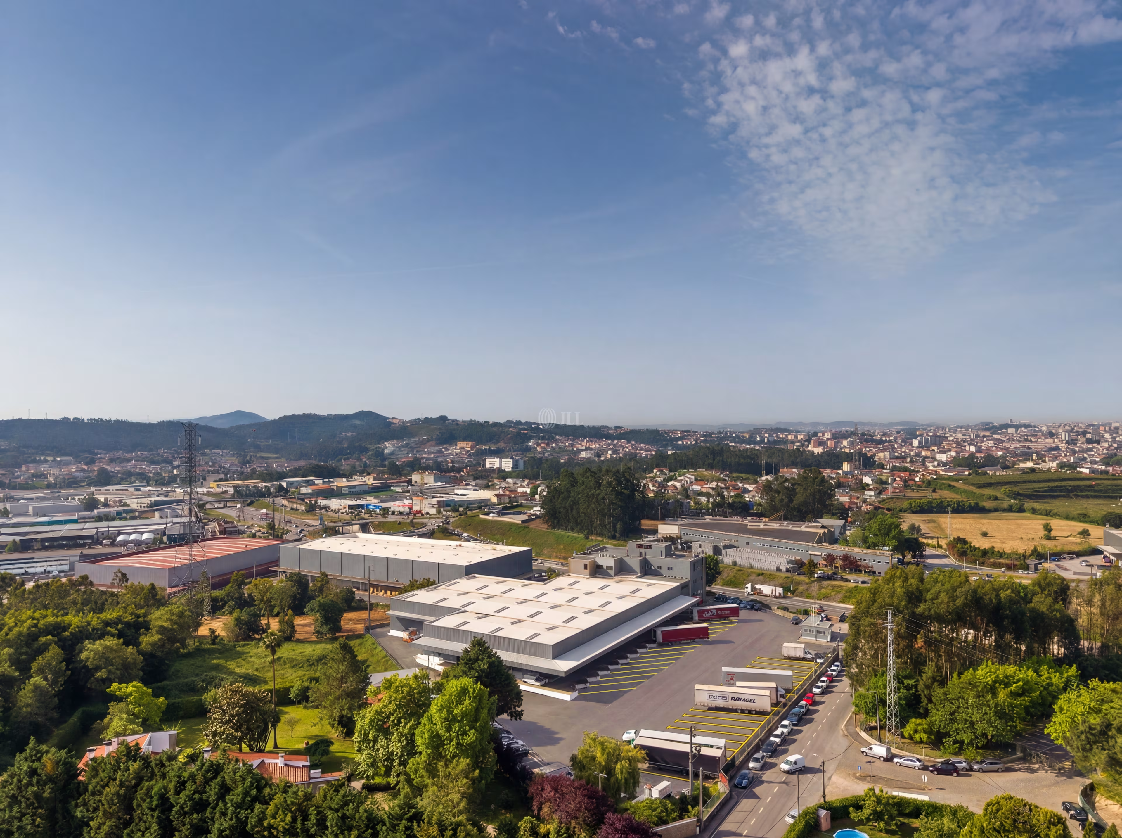
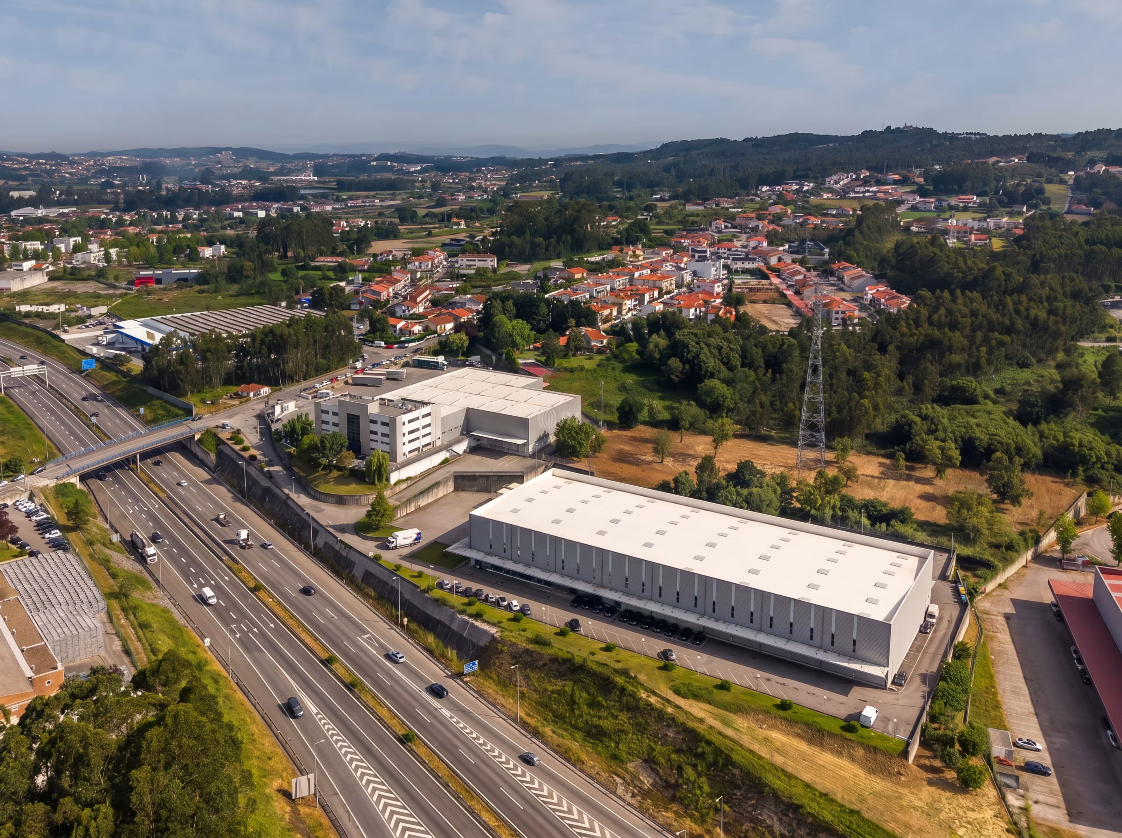
The Folgosa logistics development is located in a prime area in the Greater Porto region, adjacent to the A41 highway, ensuring fast connections to the main national road networks, the city of Porto, Leixões seaport, and Francisco Sá Carneiro airport. This makes it an ideal asset for companies looking to optimize their logistics operations and distribution chains.
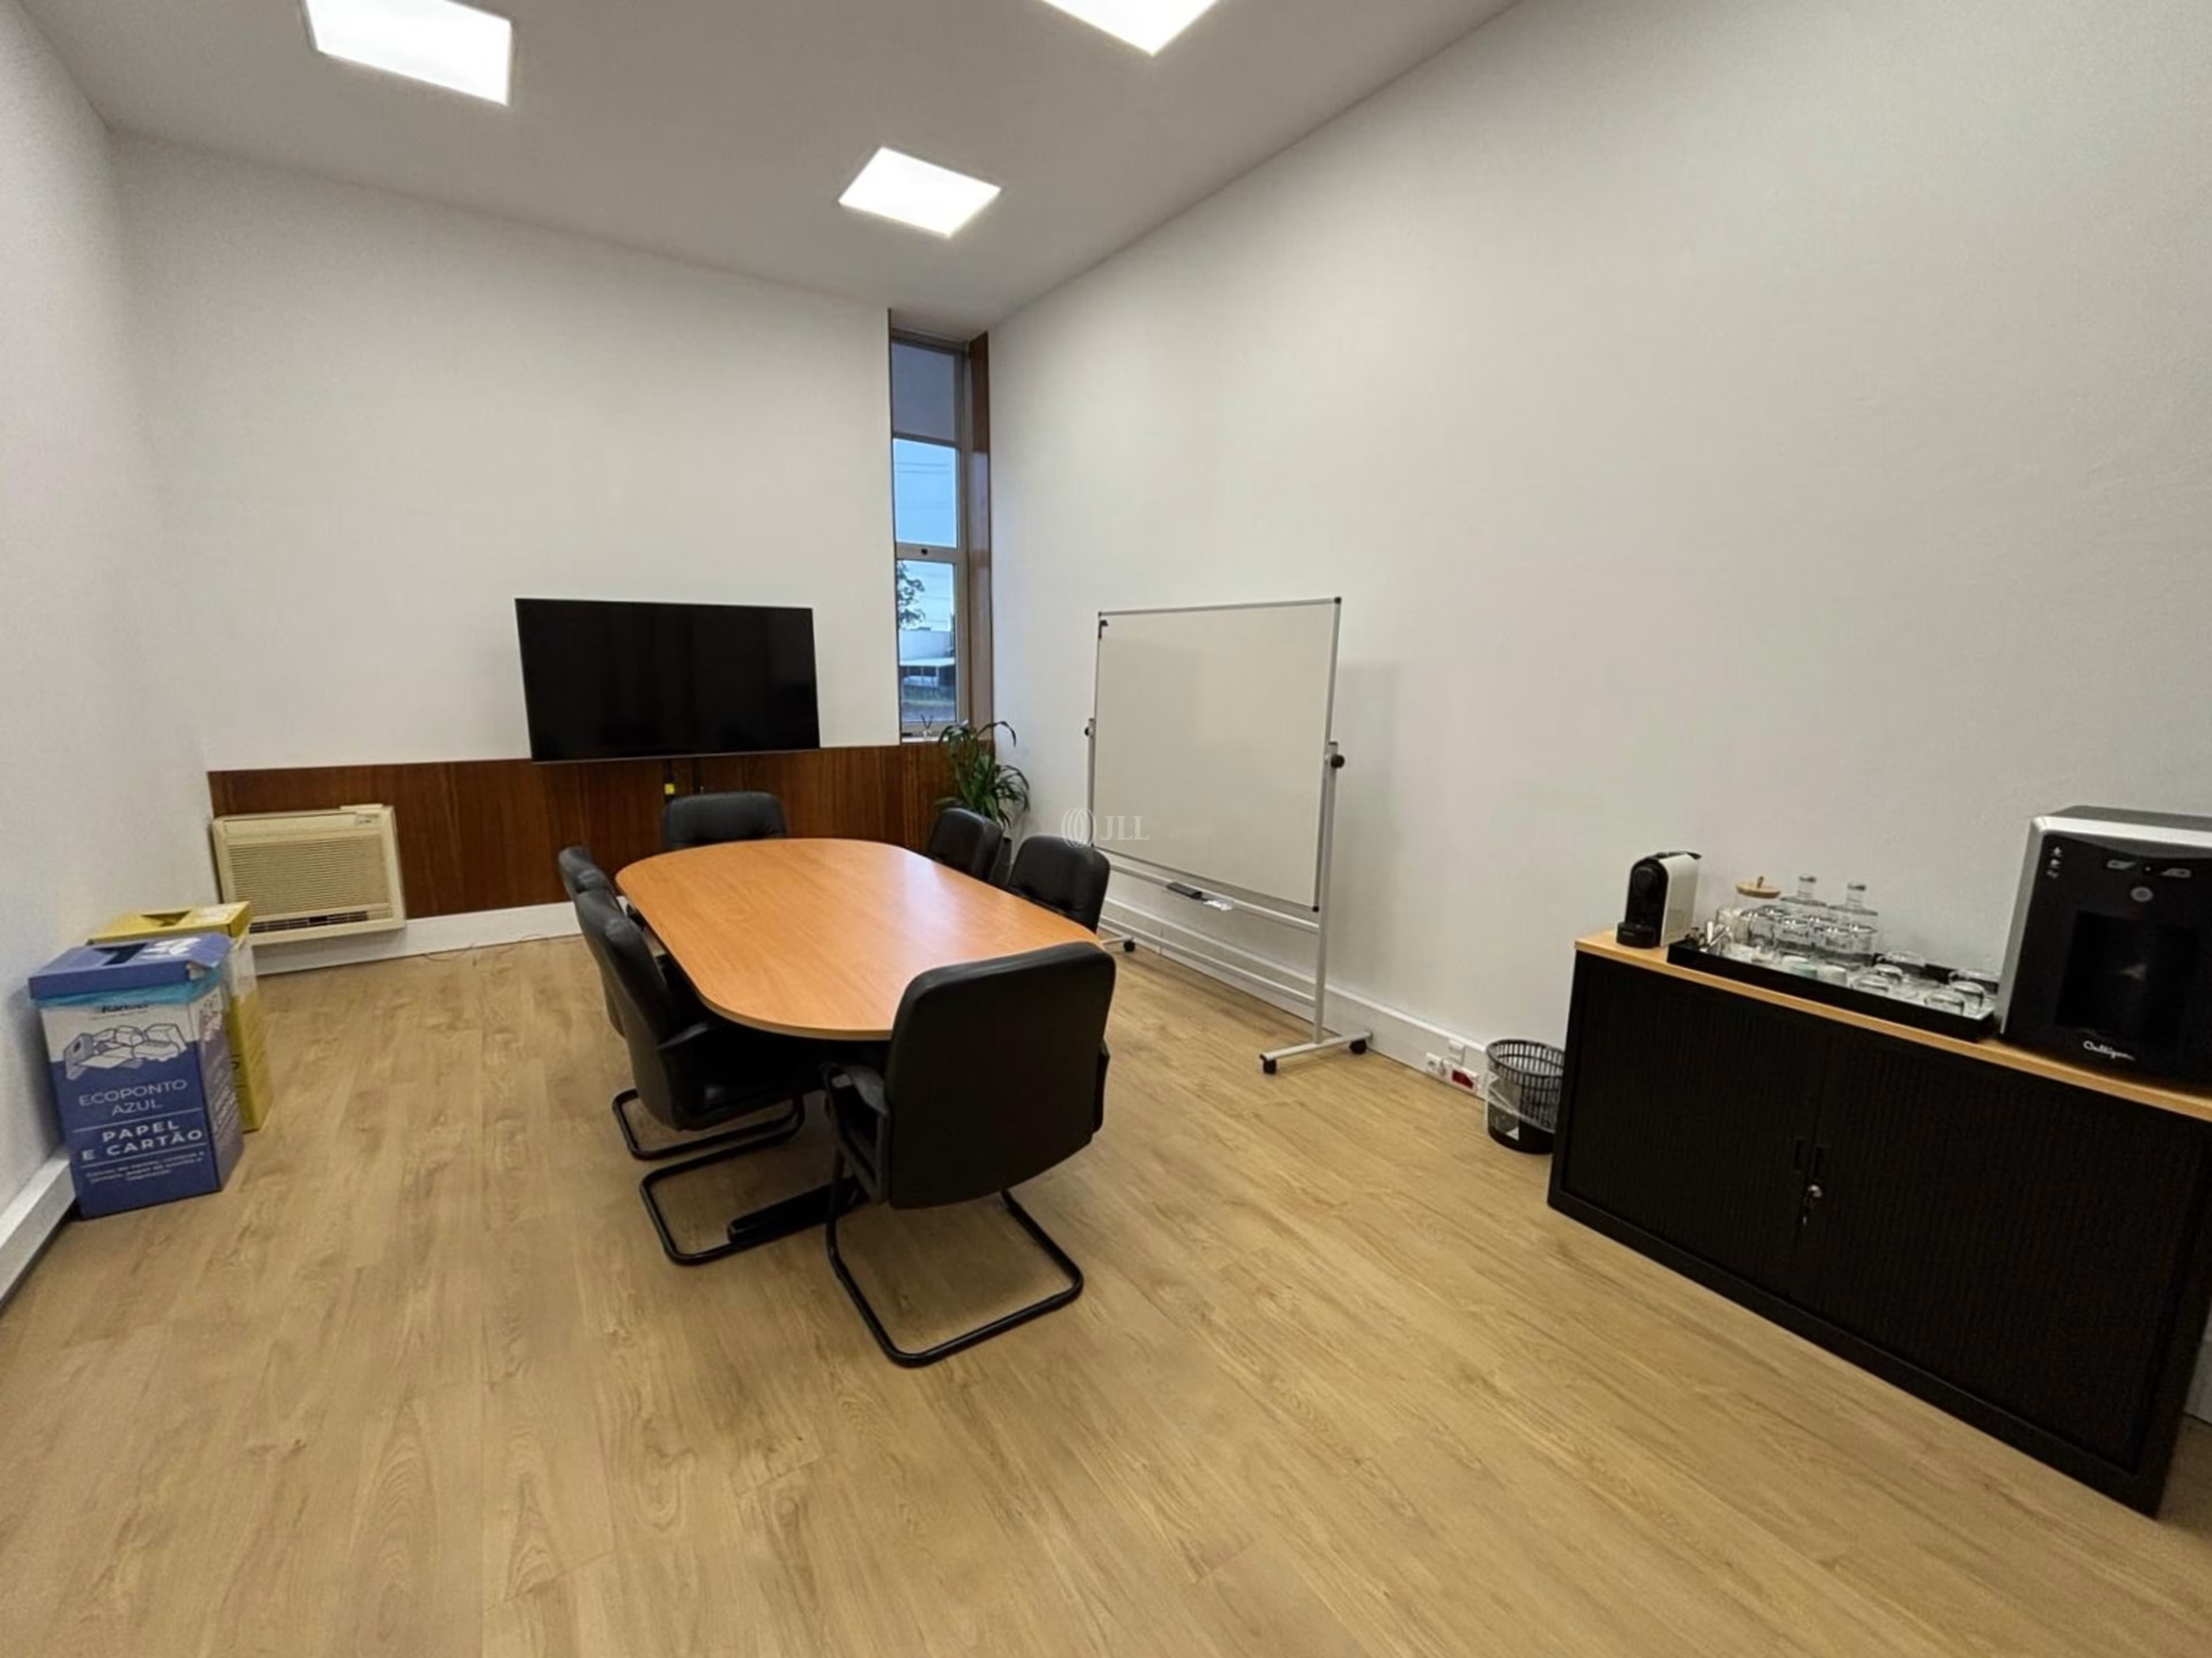
Comprising the Folgosa I and II properties, the space offers a total of approximately 8,600 m2 of warehouse area and 2,800 m2 of office, administrative, and operational support spaces.
FOLGOSA I
Offers a total warehouse area of 4,585 m2, distributed across three distinct spaces, with a clear height of 7 meters. It features 13 loading docks for heavy vehicles and 2 sectional doors with side loading platforms suited for last-mile operations. The building also includes an office and operational support area, spread over four floors. This building will undergo significant modernization, expected to be completed by the end of 2026, aiming to enhance the asset's functionality and energy efficiency.
FOLGOSA II
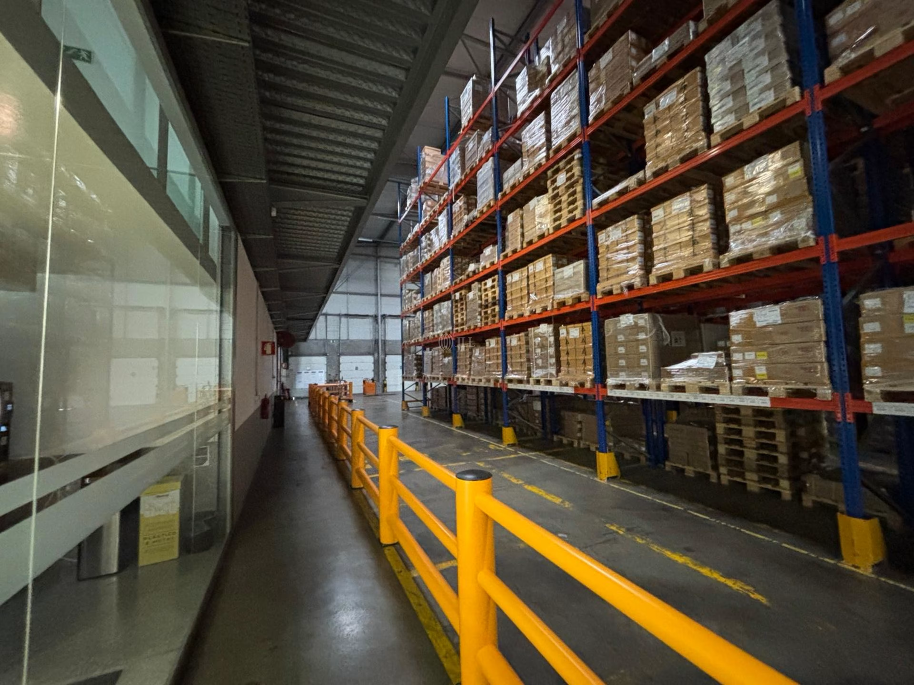
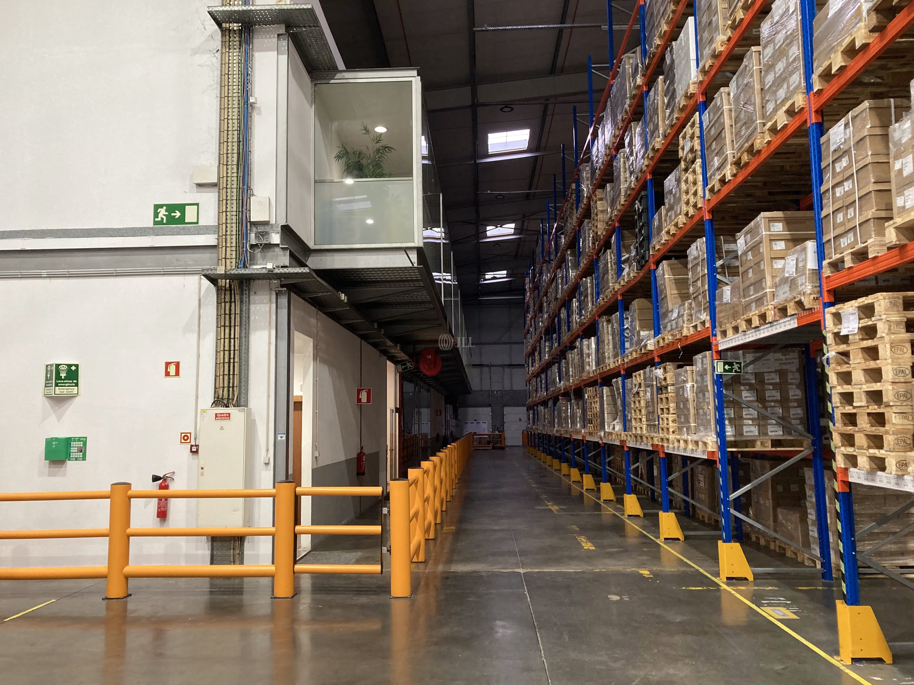
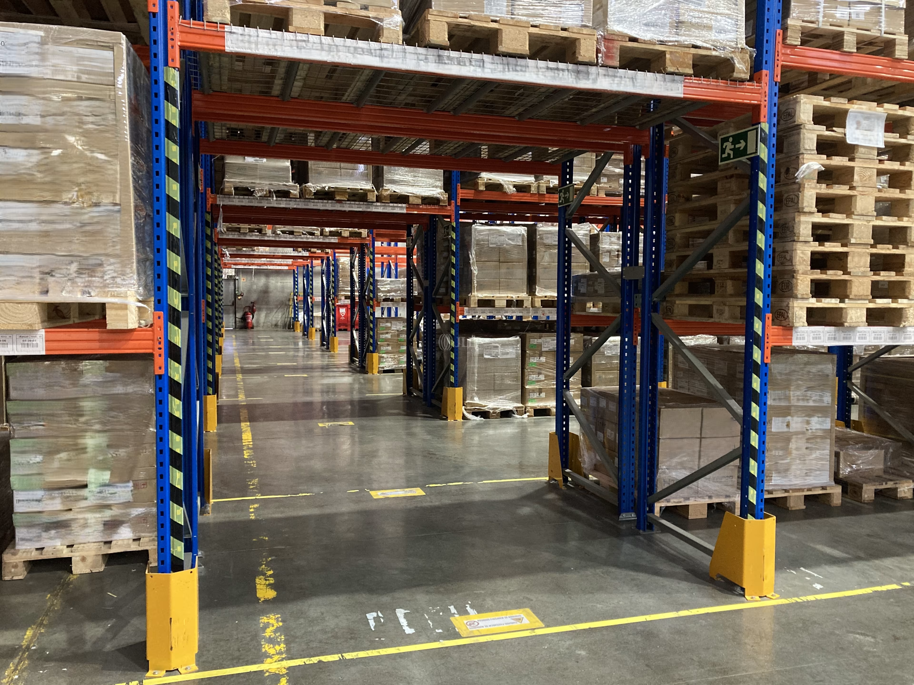
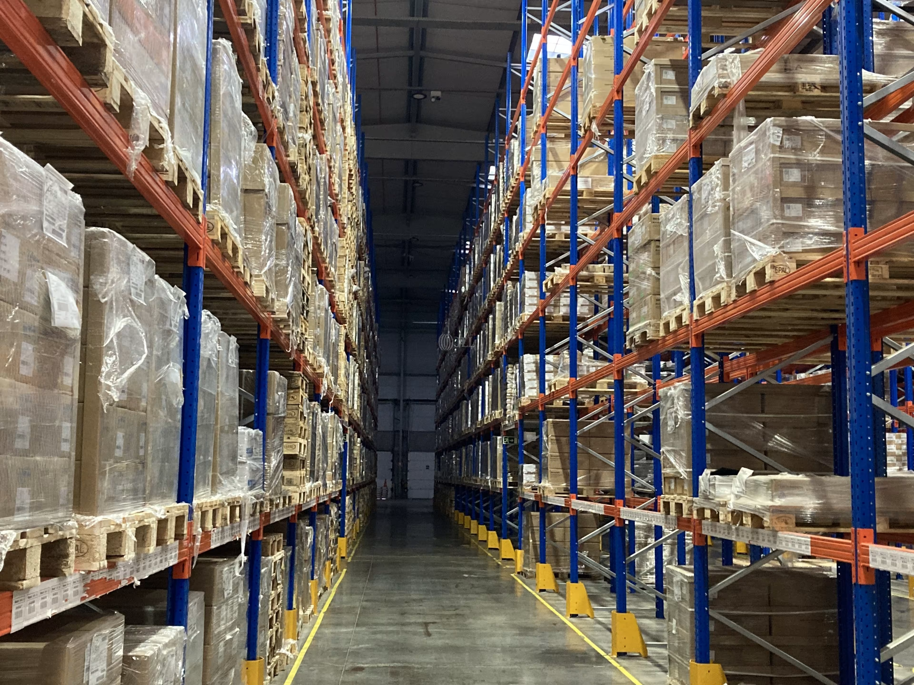
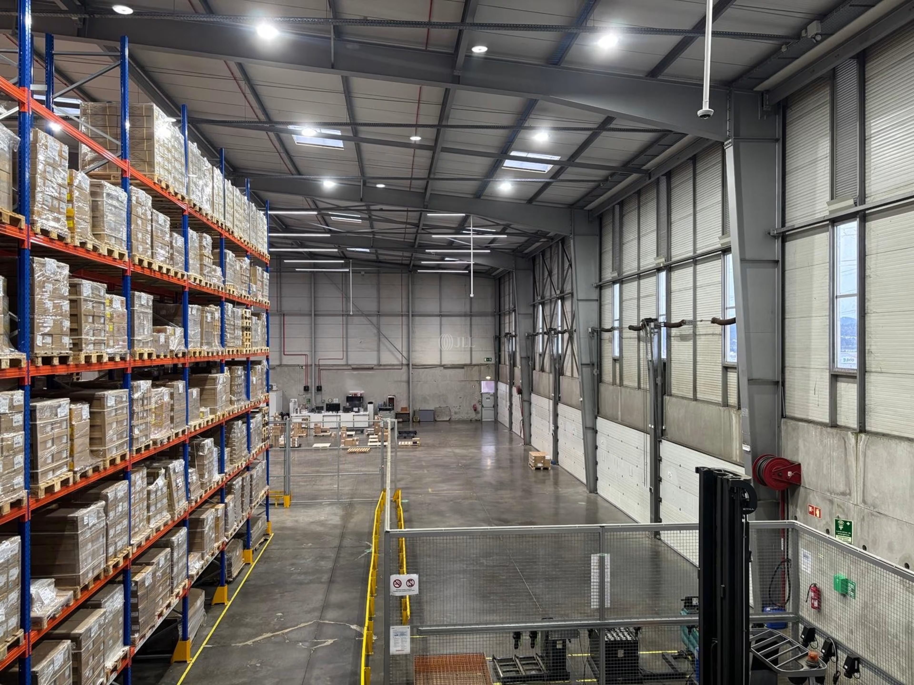
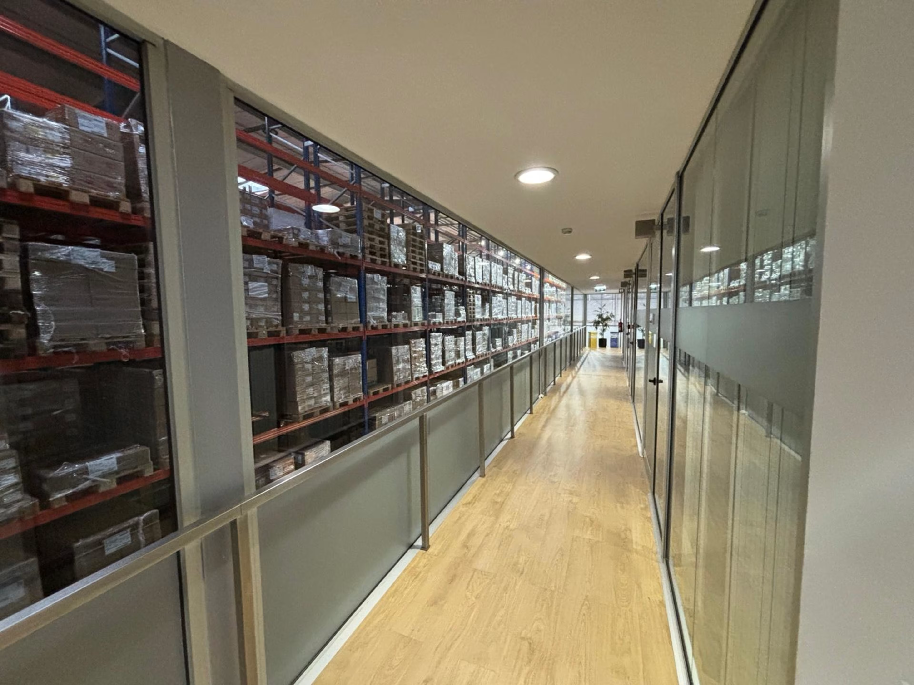
Ideal for cross-docking and last-mile operations, the property boasts 12 loading docks for heavy vehicles, a ground-level gate, and 14 double sectional gates for vans. With a clear height of 10 meters and 4,000 m² of high-density vertical storage on the ground floor, Folgosa II is perfect for modern logistical operations and automated shelving systems. The office and operational support area is distributed over two floors open to the warehouse, allowing efficient integration between operational and administrative areas.
The flooring is prepared for heavy traffic, ensuring operational durability and safety. There is ample outdoor parking for light and heavy vehicles, with charging stations for electric vehicles.
The assets are available for individual or joint lease, totaling an area of 11,400 m2. This flexibility allows adaptation to different types of activities: goods storage, light production processes, cross-docking, regional distribution center, and last-mile logistics; making them an excellent opportunity for companies seeking functional facilities in a strategic location.
The leasing is under the exclusive mandate of JLL, ensuring a professional and transparent leasing process.
Spaces available
Location
Strategically located in Maia, this logistics park stands out for its excellent connectivity to important transportation routes. The proximity to the A41 ensures quick links to the main highways (A3, A4, A28, and A1), the seaport, the airport, and the city of Porto, providing operational efficiency and agility in northern Portugal. The Folgosa I & II assets represent an ideal opportunity for logistics companies with cross-docking and last-mile logistics operations.
Brochure
Agents

Tomas Bonifacio

Carla Catalão